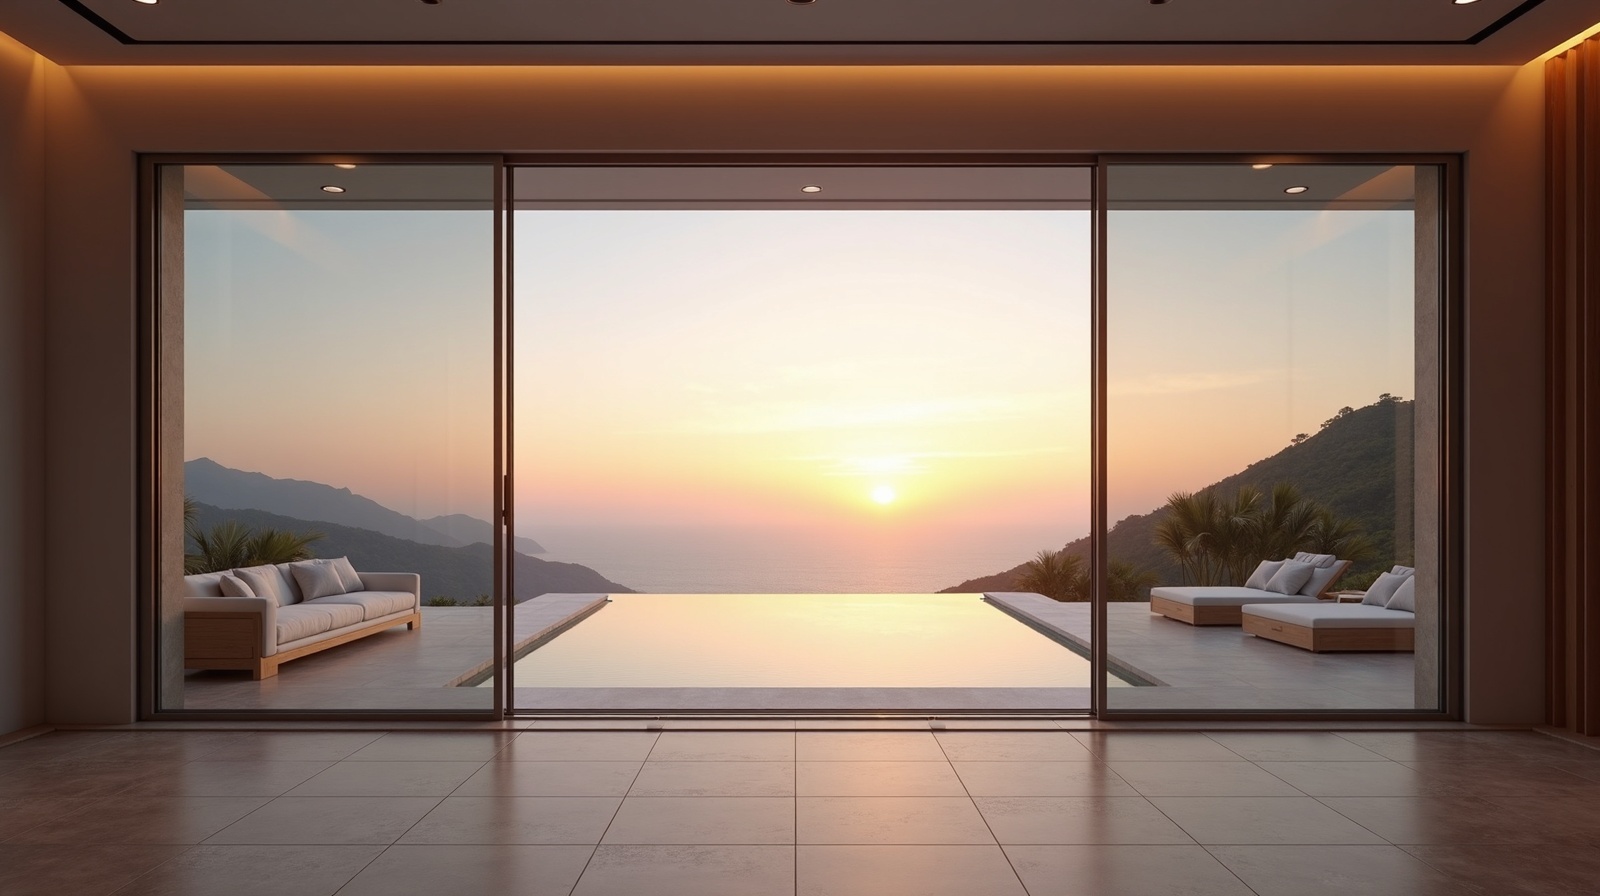
Villa Slim Sliding Door Package
Seamless Indoor-Outdoor Living for a Private Residence
Malibu, California, USA
Private Villa
2024
14m
Opening Width
20mm
Frame Sightline
4 Panels
Glass Panes
1.4 W/m²K
U-Value
A 6,500 sq.ft private hillside villa overlooking the Pacific Ocean. The client wanted to erase the boundary between the living space and the outdoor terrace, creating an uninterrupted 180-degree ocean view experience.
The opening spans 14 meters wide and 3.2 meters tall. Standard sliding systems would introduce bulky frames that block the view. Additionally, the coastal climate demands high corrosion resistance and thermal insulation performance.
We designed a custom 4-panel ultra-slim sliding system with a 20mm sightline aluminum frame, dual-glazed Low-E tempered IGU (6+12A+6mm), and a recessed hidden bottom track. The panels glide on a stainless steel rail system rated for 200,000 open/close cycles.
Have a Similar Project?
We design and manufacture custom panoramic door systems for projects worldwide. Share your drawings and we will return a detailed quote within 48 hours.